3161 Scorpio Lane, Twin Falls, ID 83301

Courtesy of Gem State Realty Inc. Main: 208-734-0400
- $434,000
- 4
- BD
- 2
- BA
- 1,603
- SqFt




- List Price
- $434,000
- Status
- NEW
- MLS#
- 98998974
- Bedrooms
- 4
- Subdivision
- Eastern Sun
- Bathrooms
- 2
- County
- Twin Falls
- Sq. Ft
- 1603
- Level
- One
- Garage Spaces
- 3
- Year Built
- 2026
- Acres
- 0.22
- Age
- Under Construction
Property Description
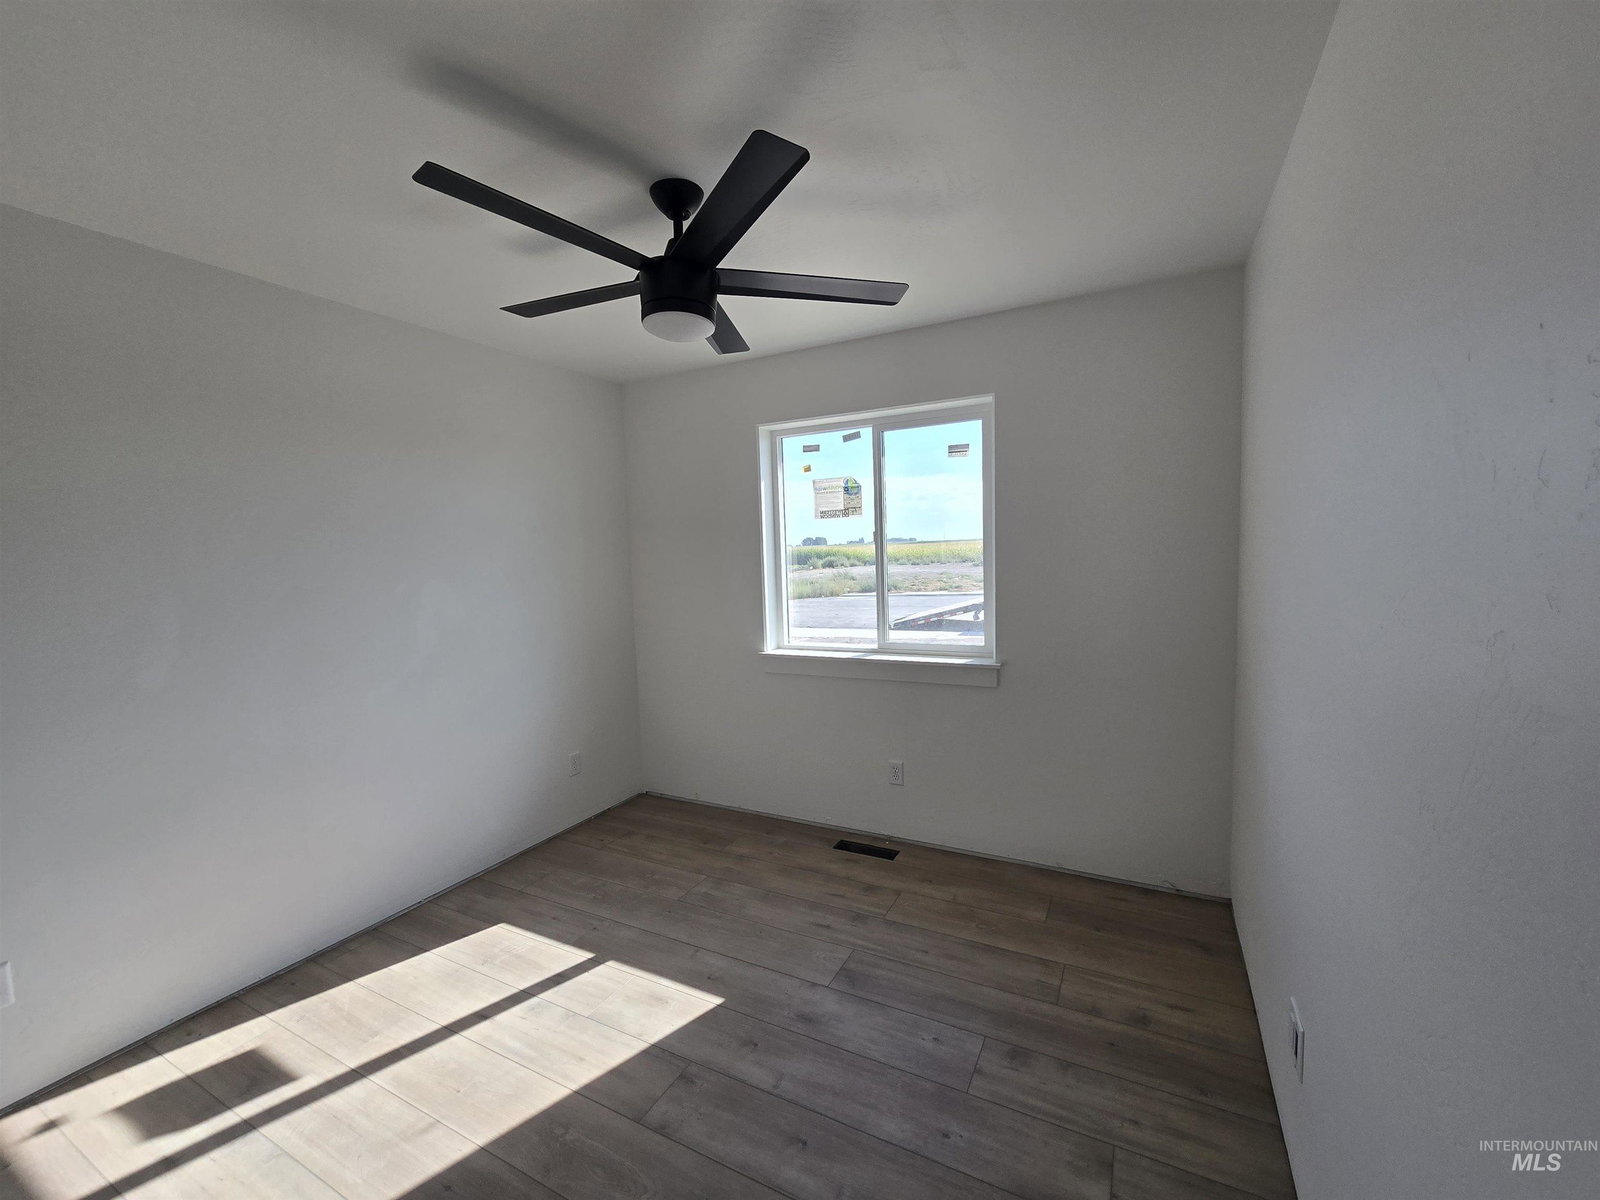
Move in soon to this 4 bedroom 2 bath split bedroom floor plan with 1603 sq. ft. Includes a fully finished and insulated attached 3 car garage . This home features a beautiful custom kitchen with a large island, quartz counter tops, tiled back splash, pantry, gas range, microwave, dishwasher and under/over counter accent lighting. Large primary bedroom suite with trayed ceiling, dual vanity, oversized shower and large walk-in closet. Other features include LVP flooring throughout, vaulted ceiling in main living area, gas furnace and central air conditioning. Builder is including front and back sprinkling system, sod plus a fully fenced backyard with an RV gate.
Additional Information
- Builder
- Payne Construction Inc.
- Sq. Ft
- 1603
- Garagetype
- Attached
- Roof
- Architectural Style
- Construction
- Frame, Stone, Stucco, Vinyl Siding
- Lot Features
- Standard Lot 6000-9999 SF
- Air Conditioning
- Central Air
- Heating
- Forced Air, Natural Gas
- Water
- City Service
- School District
- Twin Falls School District #411
- Elementary School
- Pillar Falls
- Middle School
- O'Leary
- High School
- Twin Falls
- Taxes
- $1
- Tax Year
- 2025
- Parcel Number
- RPT15800040010
Information courtesy of Intermountain Multiple Listing Service. Information provided by IMLS is deemed reliable but not guaranteed. IDX information is provided exclusively for consumers' personal, non‐commercial use, it may not be used for any purpose other than to identify prospective properties consumers may be interested in purchasing. IMLS does not assume any liability for missing or inaccurate data. All listings provided by IMLS are marked with the official IMLS IDX icon.